
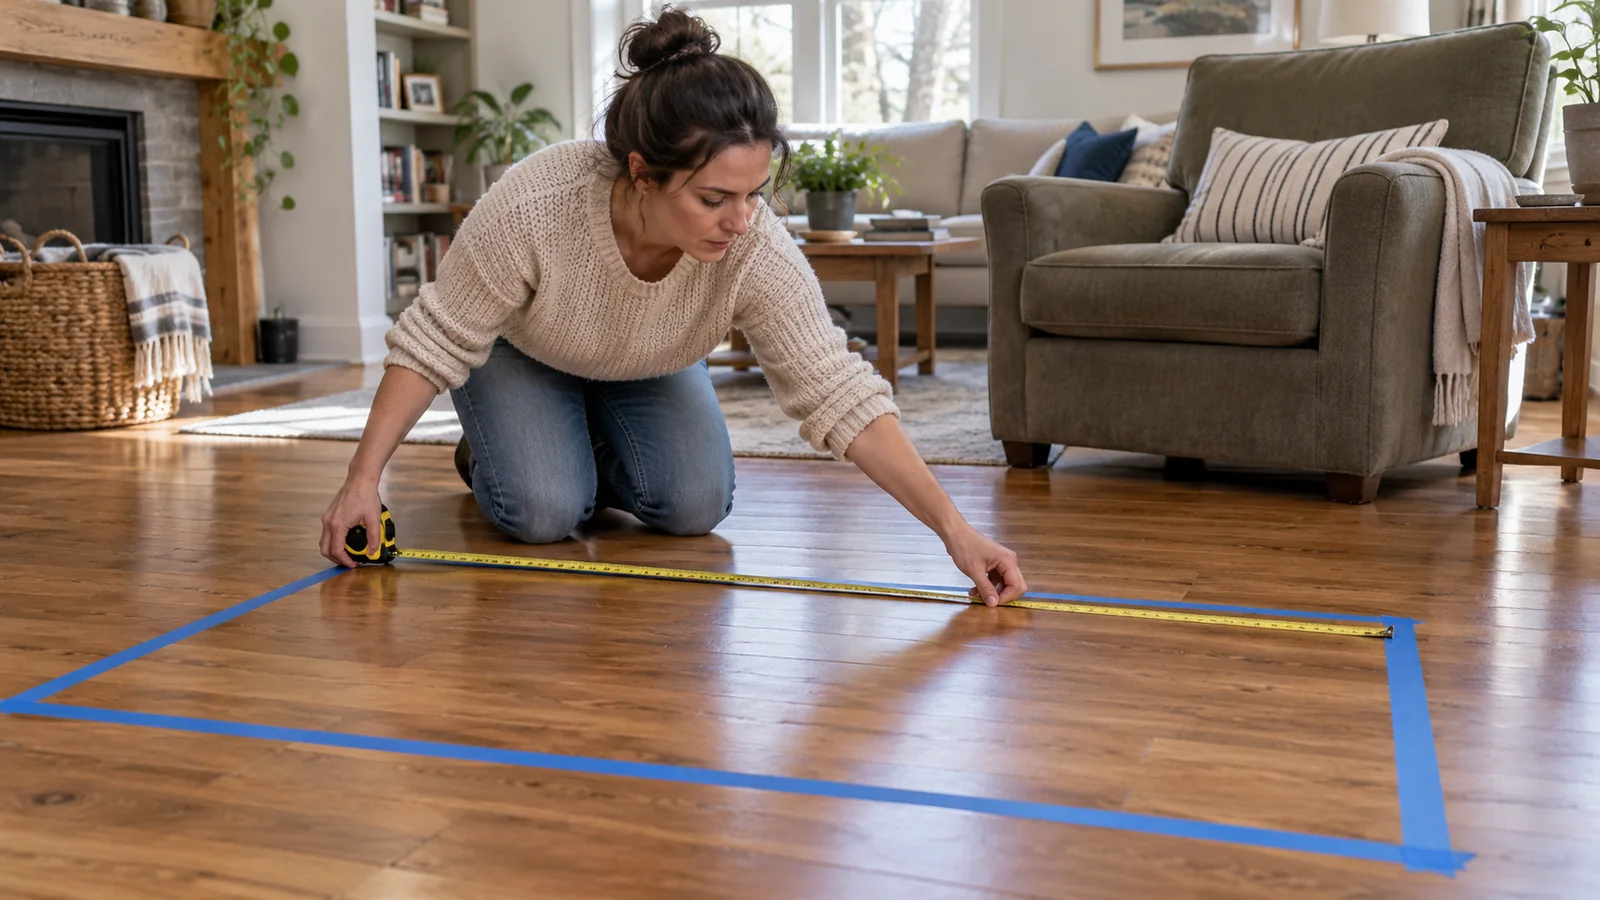
To measure for furniture, check three things: the space it will occupy, the room needed to use it, and the route it must travel to get there. A sofa can fit against a wall yet block a cupboard. A cabinet can suit the room but fail at a tight turn outside it.
Start before ordering, with a tape measure, paper, a pencil and the exact product dimensions. Keep measurements in one unit throughout. Photographs help explain an awkward entrance, but they do not replace written sizes.
Start With the Exact Piece
Save the product name, model and configuration beside its dimensions. A photograph of a three-seat sofa does not tell you the size of a two-seat version or a modular combination. Check what the seller means by width, depth and height rather than assuming every diagram uses the same labels.
Record the overall dimensions at the widest and tallest points, including protruding arms or edges. Then ask how the item arrives. Assembled dimensions, delivery dimensions and carton dimensions can differ. A flat-packed wardrobe may enter easily but still need enough space for assembly in its final room.
For modular furniture, request the dimensions of each delivered section. Ask which legs, backs or other parts are designed to come off, and who removes and refits them. Do not base an order on dismantling a part the manufacturer describes as fixed.
Measure the Room in a Useful Order
Work through the following checks with the actual product details in front of you.
Sketch the room from above. Draw a simple outline and label each wall. Add doors, windows, built-in cupboards and fixed features. The drawing does not need to look professional; it needs to make the location of each measurement clear.
Measure the intended position. Record the available wall length and floor depth. Note skirting boards, radiators and projecting window ledges. If the wall has an alcove or the room changes shape, measure the relevant sections separately rather than relying on one overall room dimension.
Mark the proposed footprint. Lay out the furniture’s width and depth with paper or suitable low-tack tape. Test tape on an inconspicuous patch first and follow its surface instructions. A rectangle on the floor is a practical preview of where the edges will sit.
Check the height. Compare the item with windowsills, shelves and ceiling features. A floor outline cannot show whether a tall cabinet will cover a switch or whether a headboard reaches into a window. Mark the height temporarily with a removable paper marker where suitable.
Act out normal use. Walk around the outline, open nearby doors and sit in the neighbouring chair. Include the space needed to pull drawers out, open cabinet doors, extend a table or unfold a sofa bed. Use the manufacturer’s operating dimensions for moving furniture.
Review the arrangement with other users. Ask household members to try the route through the room. Consider the actual mobility aids or equipment used there. Avoid treating a generic spacing suggestion as an accessibility assessment for a particular person.
A taped outline is particularly useful when choosing between two sizes. Mark the smaller option first, then compare the extra strip occupied by the larger one. That makes the trade-off visible without needing to imagine a whole furnished room from a product photograph.
Separate Floor Space From Usable Space
Suppose an empty wall measures 240 cm and a proposed sofa is 210 cm wide. The arithmetic leaves 30 cm in total along that wall. It does not establish whether the sofa’s depth leaves a comfortable route past the coffee table, or whether the adjacent door can open. This is an illustrative example, not a recommended clearance.
Try a second example for a dining table. Its closed footprint may fit neatly, but the room also needs to accommodate people moving chairs and sitting down. Check the arrangement in its intended use, including any extended configuration, before deciding the smaller rectangle tells the whole story.
Pay attention to access as well as appearance. Avoid covering controls or making an outlet difficult to reach. Check the applicable clearance instructions around heaters and other equipment rather than inventing a universal distance for every room.
If this purchase is part of a relocation, add the measurement task to your move-out checklist while access to the new property can still be arranged.
Walk the Entire Delivery Route
Begin where the delivery team will enter and follow every section to the final room. Include gates and shared building entrances where relevant. Write the measurements in route order so that a seller can understand which restriction comes next.
Measure clear openings with doors in their usable open position. Record the narrowest width and the available height, allowing for handles, trim and other projections. The size of the surrounding frame is not necessarily the space the furniture can pass through.
At corners, measure the space before and after the turn and the distance to the opposite wall. A long rigid item needs room to change direction. Passing a straight doorway check does not prove that it can turn immediately beyond it.
For stairs, note the width between obstructions, overhead restrictions and the size of each landing. For a lift, record the doorway and the inside dimensions separately. A large cabin is unhelpful if its entrance is the limiting point. Photograph unusual features and label them to match the measurement sheet.
These checks identify possible problems; they are not a guarantee that a delivery manoeuvre will work. When access is close or complicated, send the route details to the seller or delivery provider and request an assessment before ordering.
Ask These Questions Before Paying
Keep the enquiry specific to the item and your address:
- What are the packaged or delivery dimensions for this exact configuration?
- Which parts can be removed according to the assembly instructions?
- Does the selected service include carrying the item into the intended room and assembling it?
- Can the provider assess the tight doorway, landing or turn shown in your photos?
- What happens if access prevents delivery, including any relevant charges or return restrictions?
Read the answers alongside the seller’s current delivery and return terms. Services vary, and a description such as home delivery does not by itself explain where the item will be left. Keep written clarification with the order confirmation.
Do not plan to force an item through a marginal opening or remove building fittings as an improvised solution. Choose a smaller piece, an alternative configuration or professional advice if the measurements remain uncertain.
Once the furniture arrives, retain its model details and receipt with your household records. A home inventory gives those documents a useful long-term home.
The final decision should be supported by a simple set of records: the product specification, a tested room footprint and a measured delivery route. Recheck the limiting points before ordering, then choose the piece that works in daily life as well as on the screen.